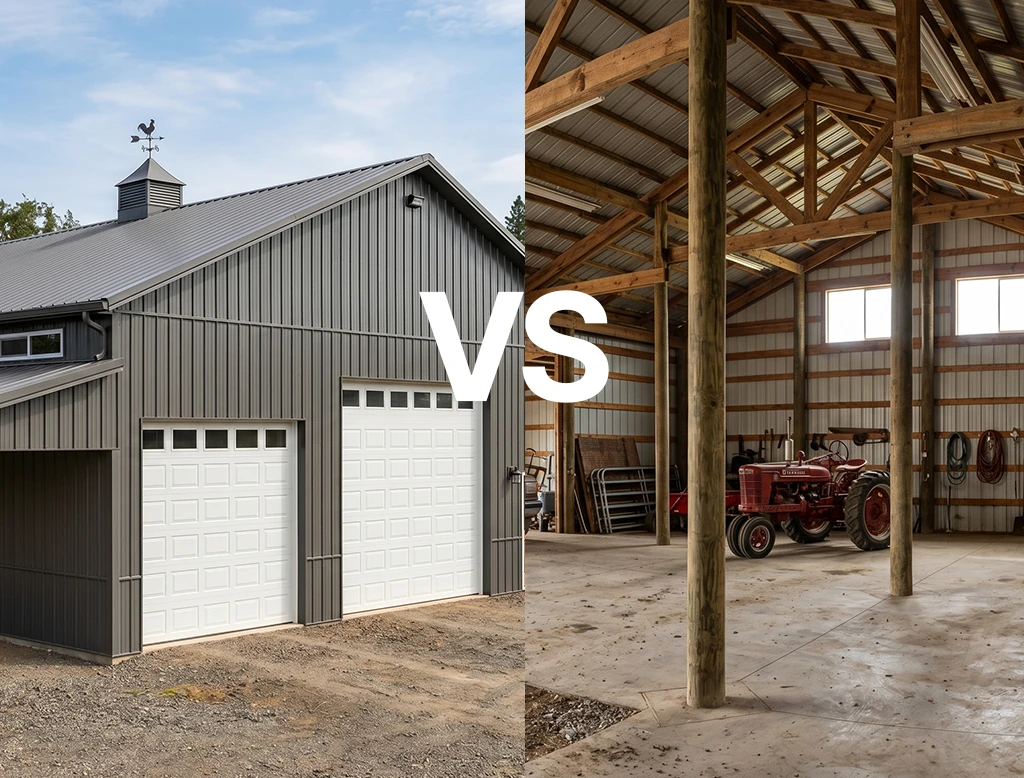
Pole barns and metal buildings remain two of the most common construction options for agricultural, commercial, and storage structures. Both provide cost efficient alternatives to traditional construction and allow owners to build large, functional spaces faster than many conventional building methods.
The choice between a pole barn and a metal building depends on several factors including budget, durability, maintenance, and long-term use. Each structure uses a different framing system and construction approach, which affects its lifespan and performance. Understanding the differences helps property owners choose the building type that best fits their project goals.
A pole barn is a post-frame structure that relies on large wood posts as the primary structural support. Builders place these posts directly into the ground or anchor them to concrete footings. The posts support roof trusses and wall framing, which allows the building to stand without a traditional foundation.
Pole barns gained popularity in agricultural settings because they are quick to construct and require fewer materials than many other building types. Many of these buildings use metal siding and roofing panels, even though the primary structural system is made from wood.
These structures are often used for equipment storage, livestock shelters, garages, and workshops. The simplicity of the design helps reduce construction time and material costs.
A metal building, also known as a pre-engineered steel building, uses a structural steel frame to support the roof and walls. The components are manufactured in a factory and delivered to the job site for assembly.
The steel frame typically attaches to a concrete slab or foundation. Metal panels form the exterior walls and roof, creating a durable building envelope that protects the structure from weather and environmental conditions.
Metal buildings appear in many commercial and industrial settings because they offer strong structural performance and long clear spans. Warehouses, distribution facilities, manufacturing plants, and large storage buildings often rely on steel building systems.
The biggest difference between these two building types comes from their structural systems and construction methods.
Pole barn construction uses vertical wood posts that act as both the wall framing and the structural support for the roof. Builders place these posts several feet into the ground or attach them to concrete footings. Horizontal framing connects the posts and supports exterior siding panels.
This method eliminates the need for a continuous concrete foundation in many cases, which helps reduce construction costs and speeds up the building process. Because the design uses fewer structural components, pole barns often take less time to build than many other structures.
Metal buildings rely on engineered steel frames designed to support the building’s structural loads. These frames attach to a concrete foundation or slab and create a strong skeleton for the structure.
Steel columns and rafters support metal roof and wall panels that form the building envelope. The engineering behind these structures allows for larger clear spans and stronger load capacity compared with many wood framed buildings.
While steel buildings require more engineering during the planning phase, their structural design allows them to handle heavier loads and more demanding environments.
Cost often plays a major role in the decision between a pole barn and a metal building.
Pole barns typically have a lower upfront cost because they use wood framing and may not require a full foundation. The construction process also requires fewer materials and less engineering, which helps keep initial costs down.
Metal buildings may cost more initially due to steel materials, engineered structural components, and concrete foundations. However, the long-term cost can be competitive because steel structures usually require less maintenance and provide longer service life.
The total price of either structure depends on building size, insulation requirements, site preparation, and interior finishes. For simple agricultural storage, a pole barn may provide the most economical solution. For long term commercial use, metal buildings often deliver stronger long term value.
Durability represents one of the biggest differences between pole barns and metal buildings.
Pole barns rely on wood structural components that can deteriorate over time if exposed to moisture, pests, or ground contact issues. Proper treatment and maintenance help extend the lifespan of these buildings, but wood framing remains vulnerable to environmental factors.
Metal buildings use steel structural components that resist many of these risks. Steel does not attract insects, and it is less vulnerable to rot or moisture damage. With proper coatings and maintenance, steel structures can remain structurally sound for several decades.
This durability makes metal buildings a popular choice for businesses and property owners who need long lasting facilities.
Maintenance requirements vary significantly between the two building systems.
Pole barns often require periodic inspection of wood posts and framing members. Moisture exposure or insect activity can weaken structural components over time. Owners may also need to repair or replace wood elements if damage occurs.
Metal buildings usually require less structural maintenance because steel components resist many common issues that affect wood. Owners may occasionally inspect panels, fasteners, and protective coatings, but the overall maintenance workload tends to be lower.
Reduced maintenance can translate into lower long-term operating costs for metal buildings.
Energy efficiency depends largely on insulation and building design rather than the framing system alone.
Pole barns use wood framing that can accommodate traditional insulation systems similar to those used in residential construction. Fiberglass batts and other insulation materials fit easily within the wall cavities created by wood framing.
Metal buildings require insulation systems designed specifically for steel structures. Proper insulation helps prevent condensation and improves interior temperature control. Systems such as fiberglass blanket insulation, rigid foam panels, and spray foam insulation are commonly used in metal buildings.
Both building types can achieve strong energy performance when designed with appropriate insulation and ventilation.
Pole barns work well for projects that require quick construction and economical storage space. Agricultural properties often rely on pole barns to protect equipment and materials.
Common uses include equipment storage buildings, livestock shelters, small workshops, and residential garages. These buildings offer functional space without requiring extensive engineering or complex construction.
For property owners who need a simple structure for agricultural or personal use, pole barns can provide an efficient solution.
Metal buildings provide advantages for larger and more demanding applications. Their engineered steel frames allow for wide clear spans and strong load capacity.
Many commercial and industrial facilities rely on metal buildings because they offer durability and long-term structural reliability. Warehouses, manufacturing facilities, distribution centers, and large storage buildings often use steel construction.
Metal buildings also work well for projects that may expand in the future because steel systems allow for modular design and additional building sections.
The right building type depends on how the structure will be used and how long it needs to last.
Pole barns often suit smaller agricultural or residential projects that prioritize lower upfront costs and simple construction. These structures work well when the primary goal is affordable storage or shelter.
Metal buildings often provide a better solution for projects that require long term durability, large interior spaces, and reduced maintenance. Businesses and industrial operations frequently choose steel buildings because they offer stronger structural performance and longer service life.
Evaluating project goals, expected lifespan, and maintenance requirements will help determine which building system fits best.
Choosing the right building system becomes much easier with guidance from experienced professionals.
Bluebird Building Systems specializes in pre engineered metal buildings designed for strength, efficiency, and long-term value. Our team works with clients to determine the right building size, layout, and structural design for their project.
From initial planning to final construction, we help ensure every building meets performance requirements and supports long-term operational needs.
Pole barns often have a lower upfront construction cost because they use wood framing and may not require a full concrete foundation. However, metal buildings can offer better long term value due to durability and reduced maintenance.
Pole barns can last many years with proper maintenance, but steel buildings typically have longer lifespans because steel resists pests, moisture damage, and structural deterioration.
Metal buildings are often preferred for commercial and industrial facilities because their engineered steel frames support larger spans and heavier structural loads.
Yes. Pole barns can be insulated using common insulation materials such as fiberglass batts, rigid foam panels, or spray foam insulation to improve temperature control.
Steel framed metal buildings generally provide greater structural strength and load capacity than wood framed pole barns.
Metal buildings usually perform better for large clear spans because engineered steel frames can support wider interiors without interior columns.