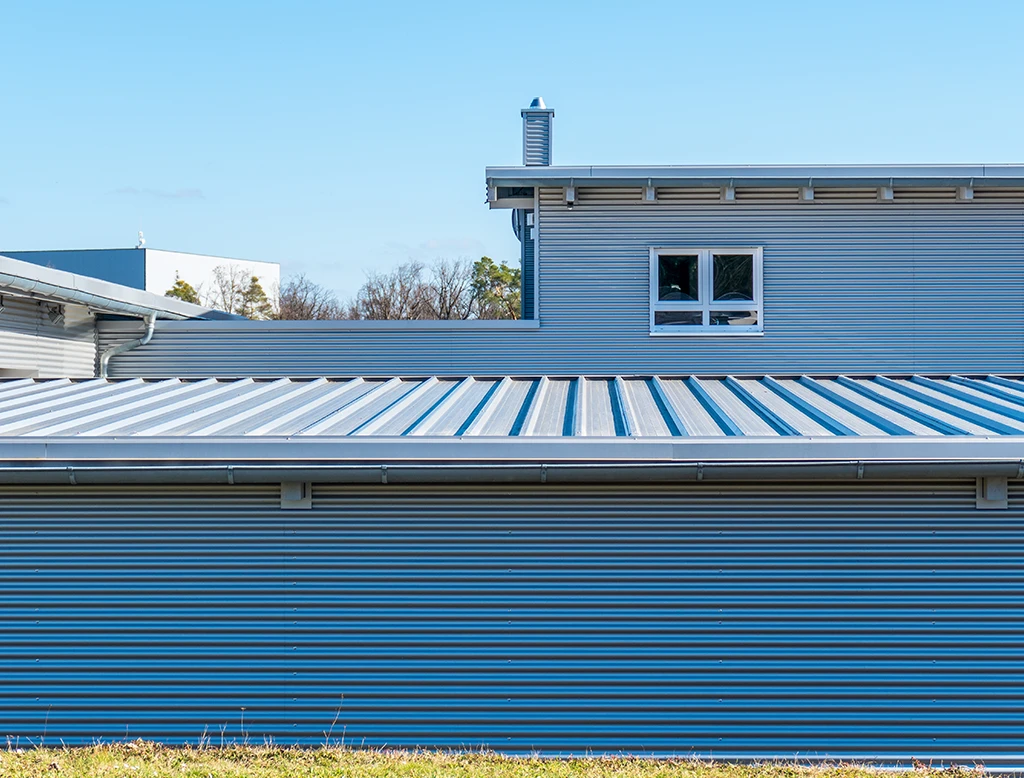
A lean to is one of the simplest and most useful additions you can make to a structure. It is a single-slope extension that attaches to the side of an existing building. The roof “leans” against the main structure, which is where the name comes from. In metal building design, lean tos are widely used to expand usable space without the cost of constructing a full standalone structure. They provide flexibility, protection, and functional space for a range of applications.
This guide explains what a lean to is, how it works, and why it is a smart addition for many metal building projects. It reflects what top-ranking pages cover while adding practical insight into design, cost, and real-world use.
A lean to is a structure built against another building with a roof that slopes in one direction. One side attaches to the main wall, while the other is supported by posts or columns. Unlike a gable or standalone building, a lean to does not have two roof slopes. Its simple design makes it cost-effective and easier to construct. Lean tos can be open or enclosed. An open lean to is often used for storage or shelter. An enclosed version can function as additional interior space, such as a workshop or office.
In a metal building system, a lean to integrates directly with the main frame. It shares structural support from the primary building while using its own posts and roof panels. The connection point is critical. Proper engineering ensures that loads are distributed correctly and that the addition does not compromise the main structure.
Drainage also plays an important role. Since the roof slopes in one direction, water must be directed away from the building efficiently to prevent pooling or runoff issues. When designed correctly, a lean to feels like a natural extension rather than an afterthought.
Lean tos are popular because they adapt to many needs without requiring major construction changes. They are often used for practical, everyday purposes such as storage, workspace, or protection from weather.
Common applications include:
The versatility of a lean to makes it a valuable addition across residential, commercial, and agricultural settings.
A lean to offers several advantages that make it appealing compared to building a separate structure.
A lean to uses an existing wall for support, which reduces material and labor costs. It is typically more affordable than constructing a standalone building.
Because of its simple design, a lean to can be added quickly. This makes it a practical option for projects that need extra space without long timelines.
Lean tos can be customized in width, height, and length. They can also be left open or enclosed depending on your needs.
Adding a lean to increases usable space without expanding the footprint of the main building as much as a full addition would.
A lean to can improve workflow and organization by creating dedicated areas for storage or operations.
Understanding the difference between a lean to and a separate building helps clarify when each option makes sense. A lean to is attached and shares part of its structure with the main building. A standalone structure is independent and requires its own full framing and foundation. Lean tos are ideal for extensions and supplemental space. Standalone buildings are better suited for larger or completely separate uses. In many cases, adding a lean to is the more efficient choice when the goal is to expand an existing building.
A lean to may look simple, but proper design is essential for long-term performance.
The slope of the roof affects drainage and snow load. A steeper pitch improves water runoff, while a lower pitch may be suitable for milder climates.
The connection point to the main building determines the height of the lean to. Adequate clearance is important for vehicles, equipment, or workspace needs.
The lean to must be engineered to work with the main building. Load distribution, wind resistance, and attachment points all need careful planning.
Most lean tos require their own foundation or footings for the support posts. The design should match the load and soil conditions.
An open lean to provides easy access and ventilation. An enclosed version offers more protection and can function as interior space.
The cost of a lean to depends on size, materials, and level of customization. On average, a lean to is significantly less expensive than building a separate structure. Costs increase if you choose to enclose the space, add insulation, or integrate utilities.
Factors that influence cost include:
Investing in proper design and materials ensures the lean to performs well over time.
Lean tos are straightforward, but mistakes can lead to costly issues. One common problem is improper attachment to the main building. Weak connections can lead to structural stress or failure. Poor drainage design is another issue. Water runoff must be managed to prevent damage to both the lean to and the main structure. Inadequate foundation support can cause settling or shifting over time. Another mistake is treating the lean to as an afterthought instead of integrating it into the overall building design.
Bluebird Building Systems approaches lean tos as part of a complete building system. Instead of adding them later without planning, they design lean tos alongside the main structure. This ensures proper alignment, structural integrity, and long-term performance.
Their team considers load requirements, site conditions, and intended use from the beginning. This results in a lean to that feels seamless and functions as intended. By focusing on integration and engineering, Bluebird helps avoid the common issues that come from poorly planned additions.
Homeowners often use lean tos for carports, patios, or additional storage. They provide protection from weather while maintaining easy access.
Businesses use lean tos to expand operational space. They are useful for loading areas, equipment storage, or covered work zones.
Lean tos are widely used in agricultural settings. They provide shelter for machinery, livestock, or supplies while allowing for ventilation and easy access.
A well-designed lean to adds both function and value to a property. It increases usable space and improves how the building is used day to day. Maintenance requirements are generally low, especially with metal construction. Regular inspection and proper drainage management help ensure long-term performance. When built correctly, a lean to becomes a durable extension that supports your needs for years.
Adding a lean to is one of the most efficient ways to expand a metal building. The key is proper design and integration. Bluebird Building Systems helps you plan and build lean tos that match your structure and your goals. A lean to is a simple concept with real impact. When designed and built correctly, it adds flexibility, protection, and value to your metal building. Working with an experienced provider like Bluebird Building Systems ensures your lean to performs as expected from day one.
A lean to provides additional covered space attached to an existing building. It is commonly used for storage, shelter, or workspace.
Yes, a lean to is usually more cost-effective because it shares structural elements with the main building and requires fewer materials.
Yes, lean tos can be fully enclosed to create interior space. This is often done for workshops, storage rooms, or offices.
Most lean tos require footings or a foundation for the support posts. The design depends on the size and intended use.
The width of a lean to depends on structural design and load requirements. Larger spans may require additional support or engineering.
When properly designed and built, lean tos are strong and durable. They can handle equipment, vehicles, and regular use without issues.