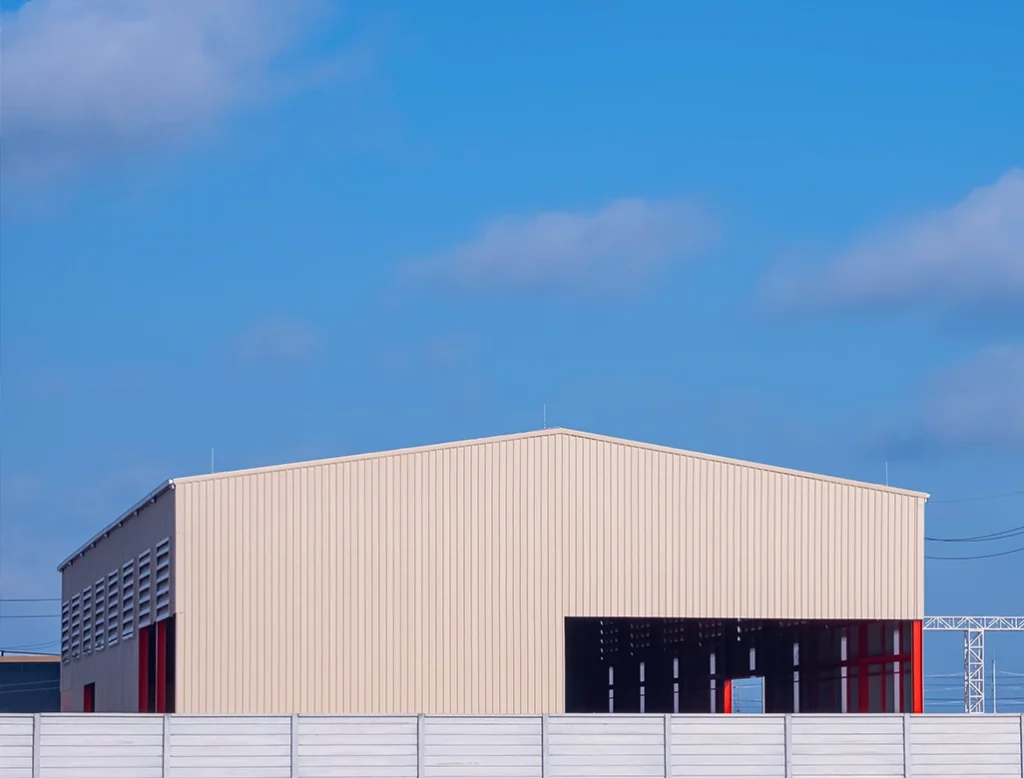
If you’re searching for metal building ideas, you’re probably looking for inspiration, layout options, and real-world design examples before committing to a project. You may have a clear vision in mind, whether that is a barndominium, warehouse, workshop, or agricultural structure. What often separates a great idea from a successful project is the engineering behind it.
Metal buildings today are far more versatile than the basic steel boxes many people imagine. With modern design flexibility and advanced structural engineering, steel structures can be customized for residential, commercial, agricultural, and specialty applications.
The difference is not just in the idea. It is in how that idea is engineered, calculated, and built.
Residential steel buildings are becoming a popular alternative to traditional construction. From modern barndominiums to backyard studios, steel framing allows wide-open layouts, tall ceilings, and flexible floor plans that can be customized for nearly any lifestyle.
Barndominiums remain one of the most popular metal building ideas. They combine residential comfort with the structural efficiency of steel framing.
Modern barndominiums often include open-concept living areas, high ceilings, integrated garages or workshops, and large glass doors. Clear-span framing allows for flexible interior layouts without load-bearing walls limiting design options.
At Bluebird Building Systems, barndominiums are not based on standard templates. Each structure is engineered for its specific location. Wind loads, snow loads, and seismic requirements are calculated based on site conditions. The framing system is designed to support both residential finishes and long-term structural performance.
Steel garages and workshops are ideal for RV storage, equipment protection, hobby shops, and vehicle lifts. These buildings require careful planning around door openings, slab design, and roof loads.
Garages and workshops are designed with proper load distribution and foundation support in mind. Bluebird’s engineering team sizes framing and openings to match your intended use. Large overhead doors and wide spans are integrated into the structural design rather than added as afterthoughts.
Accessory dwelling units and backyard offices are increasingly common metal building ideas. Steel framing allows for compact footprints while maintaining structural integrity.
Bluebird designs these structures with local code compliance in mind. Permit-ready documentation helps prevent delays and ensures the building meets regional requirements from the start.
For business owners, metal building ideas are closely tied to operational efficiency and long-term investment value. Structural design plays a direct role in both.
Steel buildings are well suited for warehouse applications because they support large clear-span interiors and tall ceiling heights.
Bluebird engineers warehouse structures based on workflow, equipment needs, and anticipated expansion. Column spacing, roof systems, and structural members are calculated to support operational demands. Instead of adapting your operations to the building, the building is engineered around your operations.
Modern retail and office facilities often use steel systems because they allow architectural flexibility. Glass storefronts, decorative facades, and adaptable interior partitions can all be incorporated into the structural plan.
Bluebird ensures that aesthetic goals are supported by solid engineering. Structural members are sized correctly, and load paths are carefully calculated to maintain long-term safety and performance.
Automotive facilities present unique challenges. Heavy equipment, vehicle lifts, and wide service bays require careful structural planning.
Bluebird’s licensed structural engineers evaluate floor loads, framing systems, and door openings to ensure the building performs safely under daily operational stress.
Agricultural buildings must withstand constant exposure to the elements while supporting heavy equipment and materials.
Modern farm equipment continues to increase in size. Storage buildings require wide openings, tall door clearances, and durable framing systems.
Bluebird engineers agricultural structures to handle regional environmental loads while leaving room for future expansion when needed.
Ventilation, corrosion resistance, and structural durability are critical in livestock facilities. Bluebird designs framing systems that support airflow and long-term structural performance in challenging environments.
Commodity storage buildings must address roof loads, moisture exposure, and wide spans. Proper engineering ensures structural members are sized to prevent sagging or long-term deterioration.
Some projects go beyond traditional categories. Bluebird Building Systems regularly engineers specialty steel structures such as aviation hangars, sports facilities, church buildings, community centers, and industrial processing facilities.
Clear-span framing allows for large open interiors without interior columns interrupting space. Each building is engineered according to its specific use and environmental requirements.
Many modern metal building ideas include advanced structural and architectural features. These may include:
Bluebird evaluates each feature through an engineering lens. Every modification is reviewed for structural impact and load distribution before it becomes part of the final design.
The strength of any metal building begins with engineering. Bluebird follows a structured process to ensure every project is designed for performance and compliance.
Each project begins with understanding the building’s purpose, location, environmental loads, and long-term goals. Early planning helps align structural decisions with operational needs.
Licensed structural engineers calculate wind loads, snow loads, seismic forces, and dead and live loads. These calculations determine framing sizes, connection details, and foundation requirements.
Engineering decisions are made based on real data, not assumptions.
Bluebird provides detailed drawings for permitting, fabrication, and construction. These include structural layouts, foundation details, and load documentation required by local authorities.
Accurate documentation reduces the risk of permit delays and project setbacks.
From fabrication through construction, Bluebird remains involved. Questions that arise during the build can be addressed quickly to keep the project on schedule.
Metal building ideas are easy to find online. Executing them correctly requires experience and structural expertise.
Underestimating environmental loads can lead to costly redesign. Skipping stamped engineering can delay permits. Improper column spacing can limit functionality and future expansion.
Thoughtful engineering prevents these problems before construction begins. Bluebird Building Systems approaches every project with structural performance as the priority.
If you have a vision for a steel structure, the next step is proper engineering.
Bluebird Building Systems works with clients to develop custom metal buildings tailored to site conditions, load requirements, and long-term goals. Instead of relying on generic kits, each building is engineered specifically for its intended use.
Request a quote and speak with Bluebird’s engineering team about your project.
Barndominiums, commercial warehouses, agricultural equipment storage buildings, and custom workshops are among the most searched ideas.
Yes. Engineered metal buildings can be customized for size, layout, roof pitch, doors, windows, insulation, and architectural finishes.
In most areas, local building departments require engineered and stamped drawings that meet regional load requirements.
With proper engineering and materials, metal buildings can last for decades with minimal maintenance.
Yes. When future expansion is considered during the design phase, steel buildings can be engineered to accommodate growth.